Interior design
2026
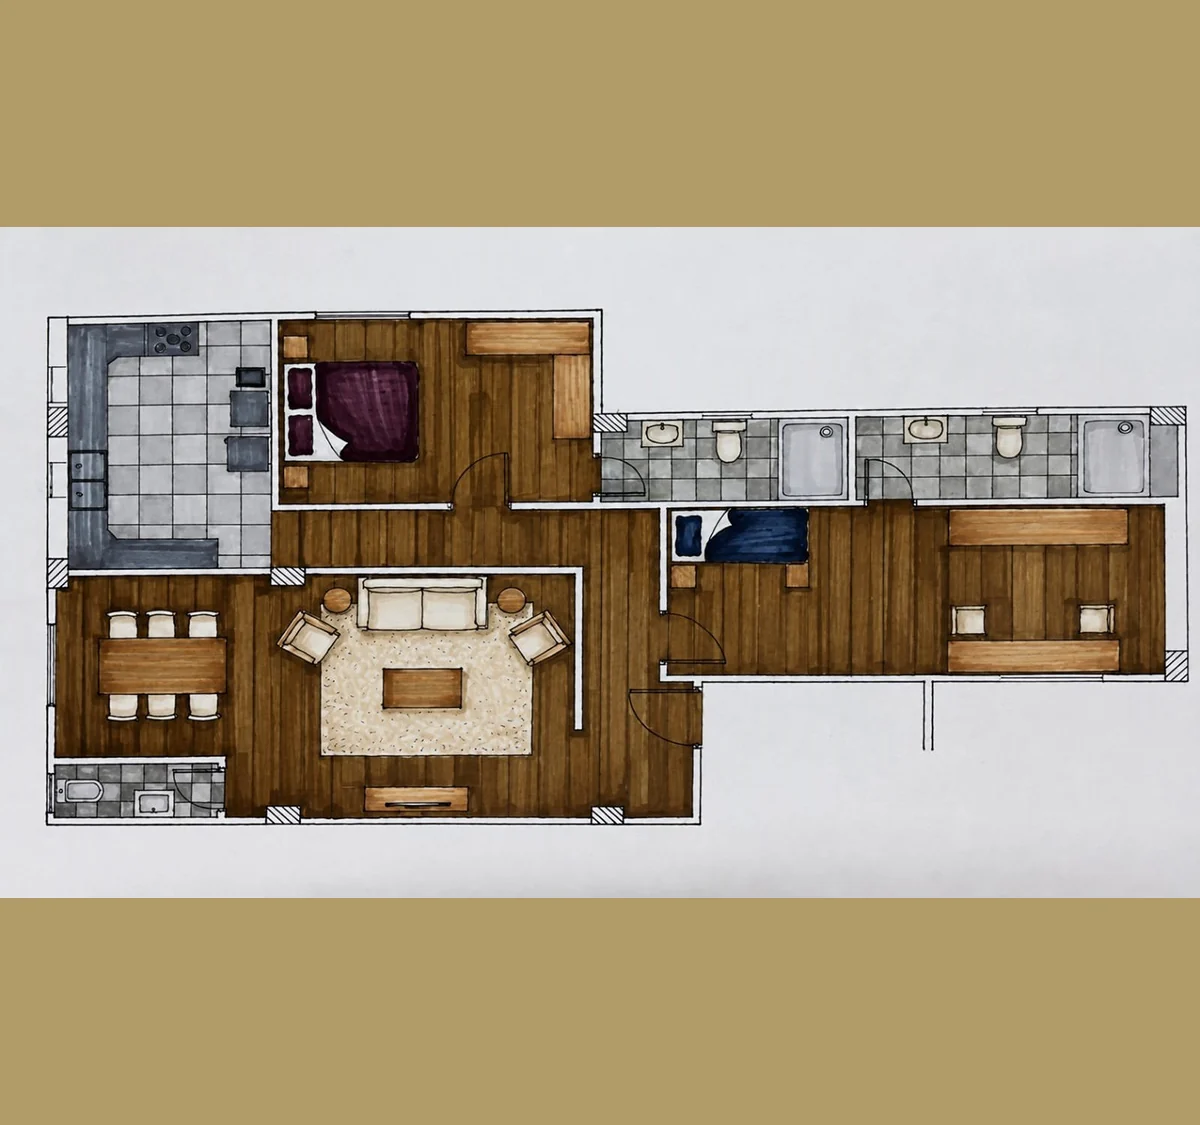
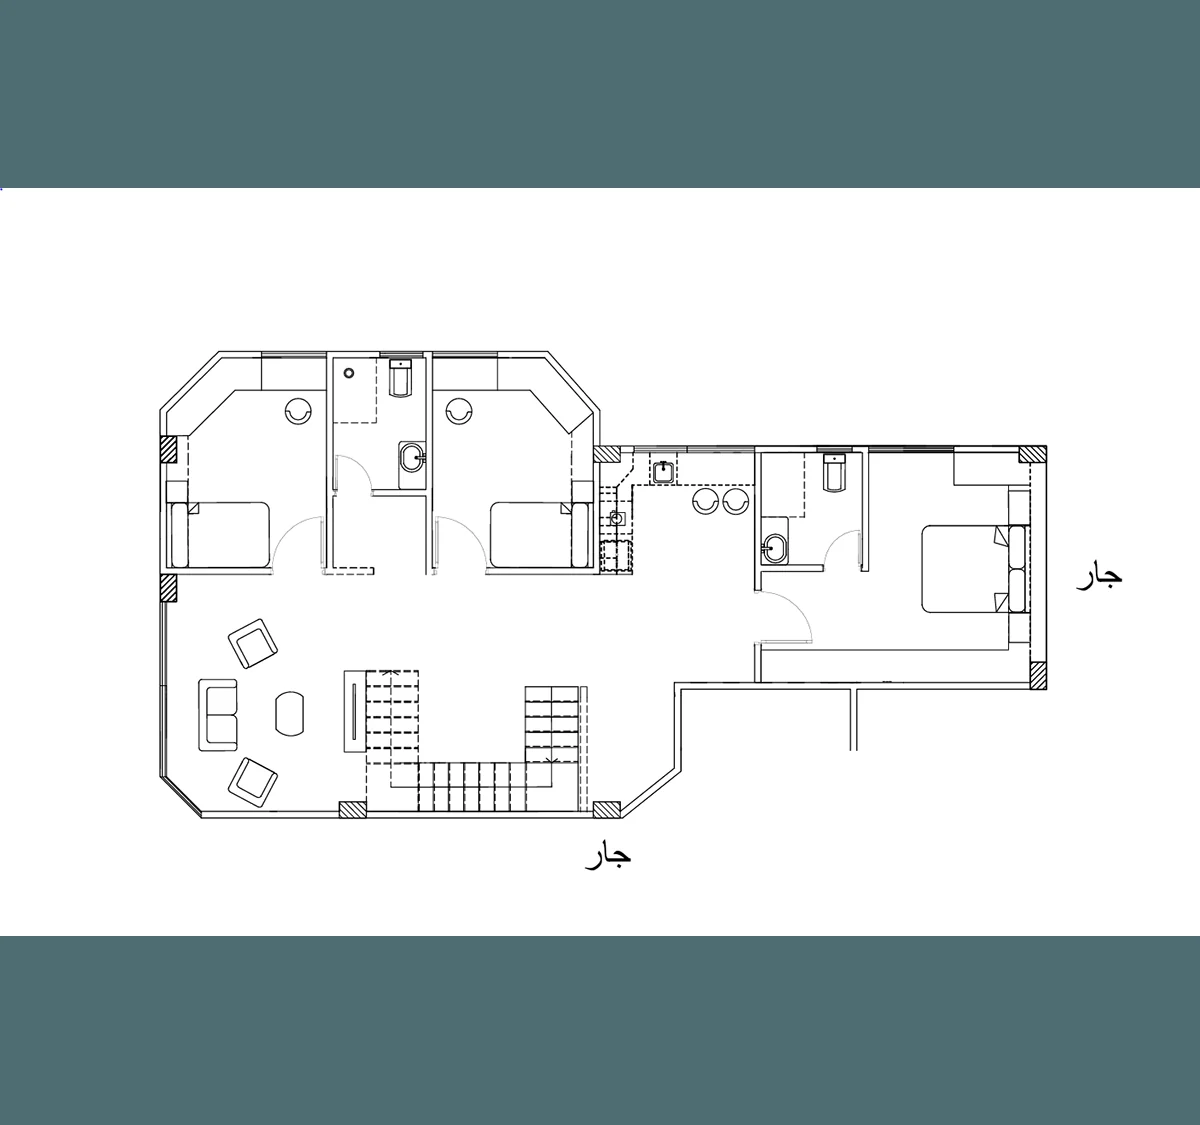
Furnished plan & layout
Apartment Project
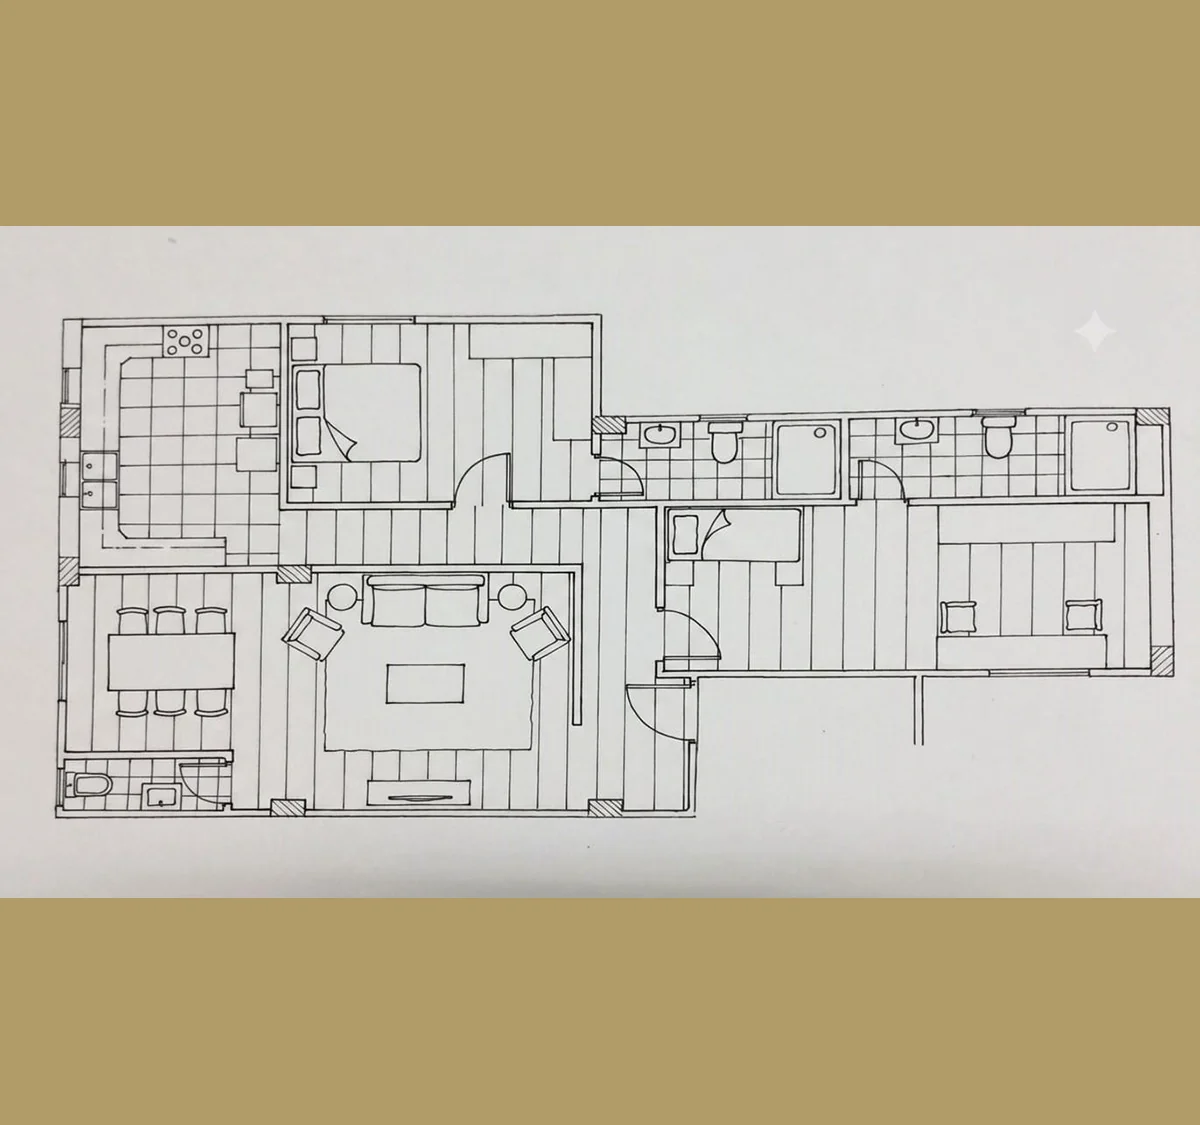
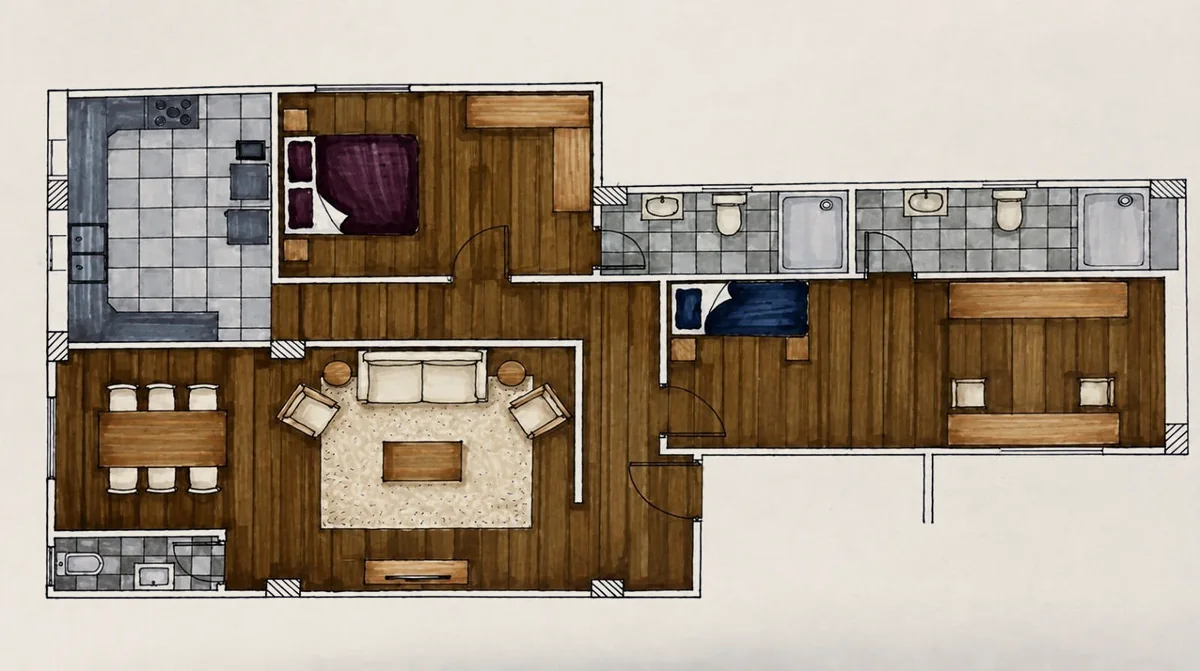
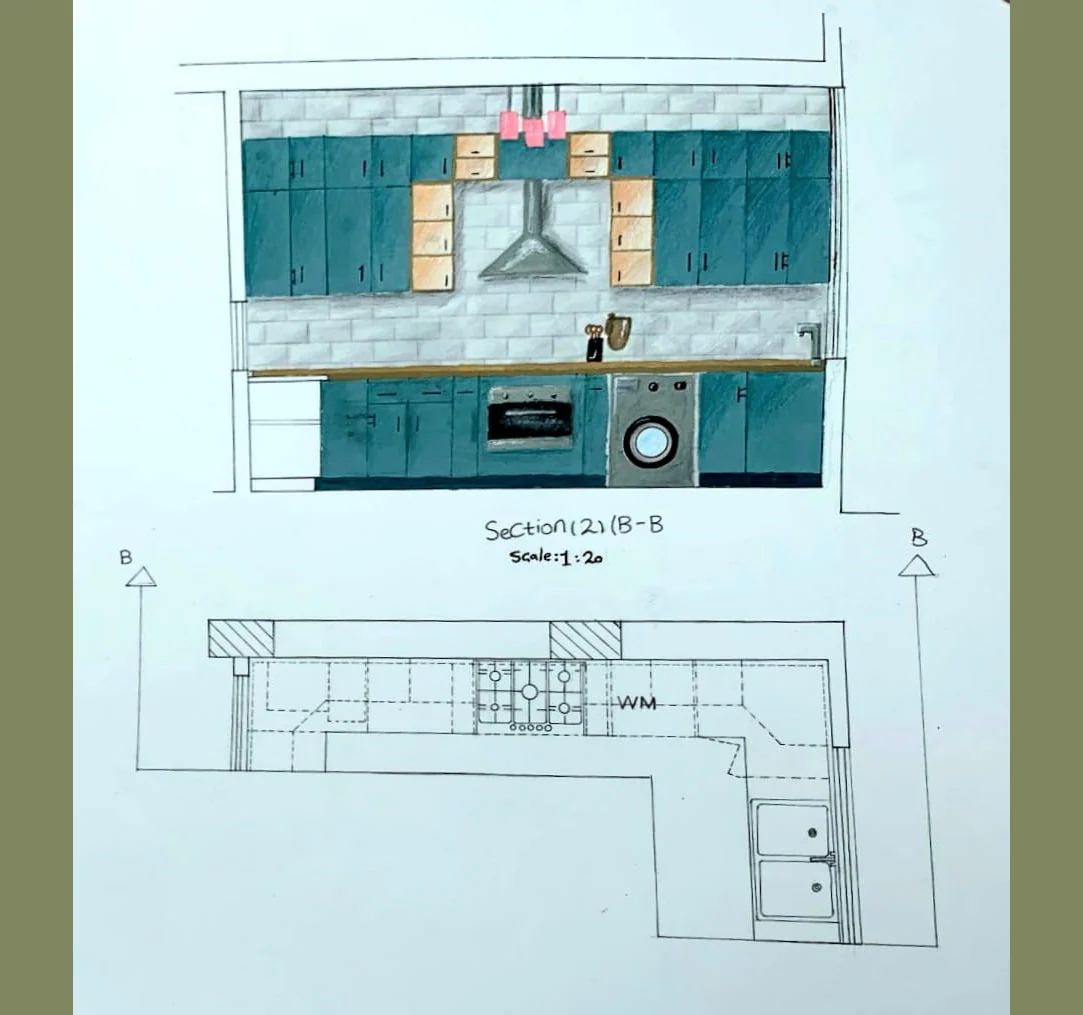
The project focused on designing the interior of a 100 m² apartment.
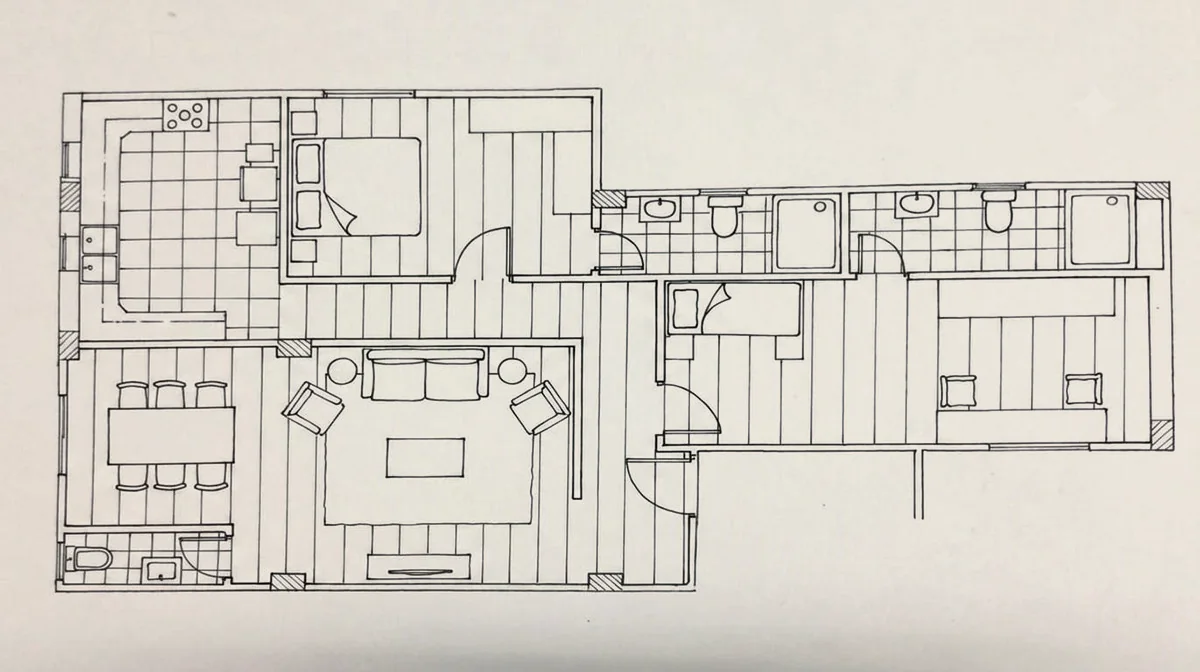
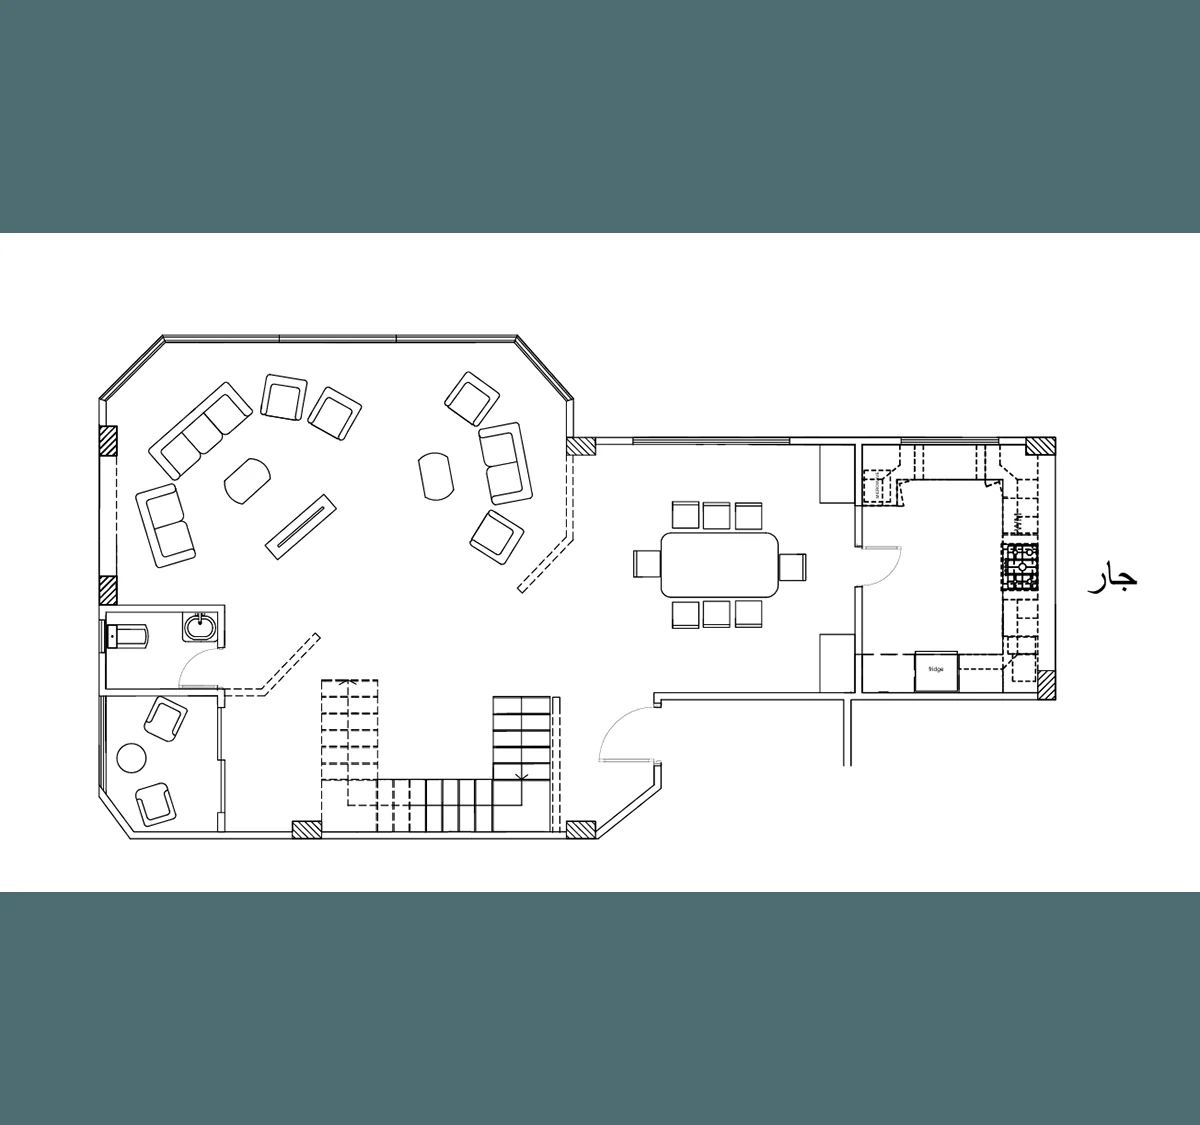
As the initial space consisted only of external walls and structural columns, the first step was to create the interior walls and organise the layout, followed by developing the interior design of each space.
The interior walls and the layout, inside a shell of external walls and columns
01
A coloured, furnished plan
01
2
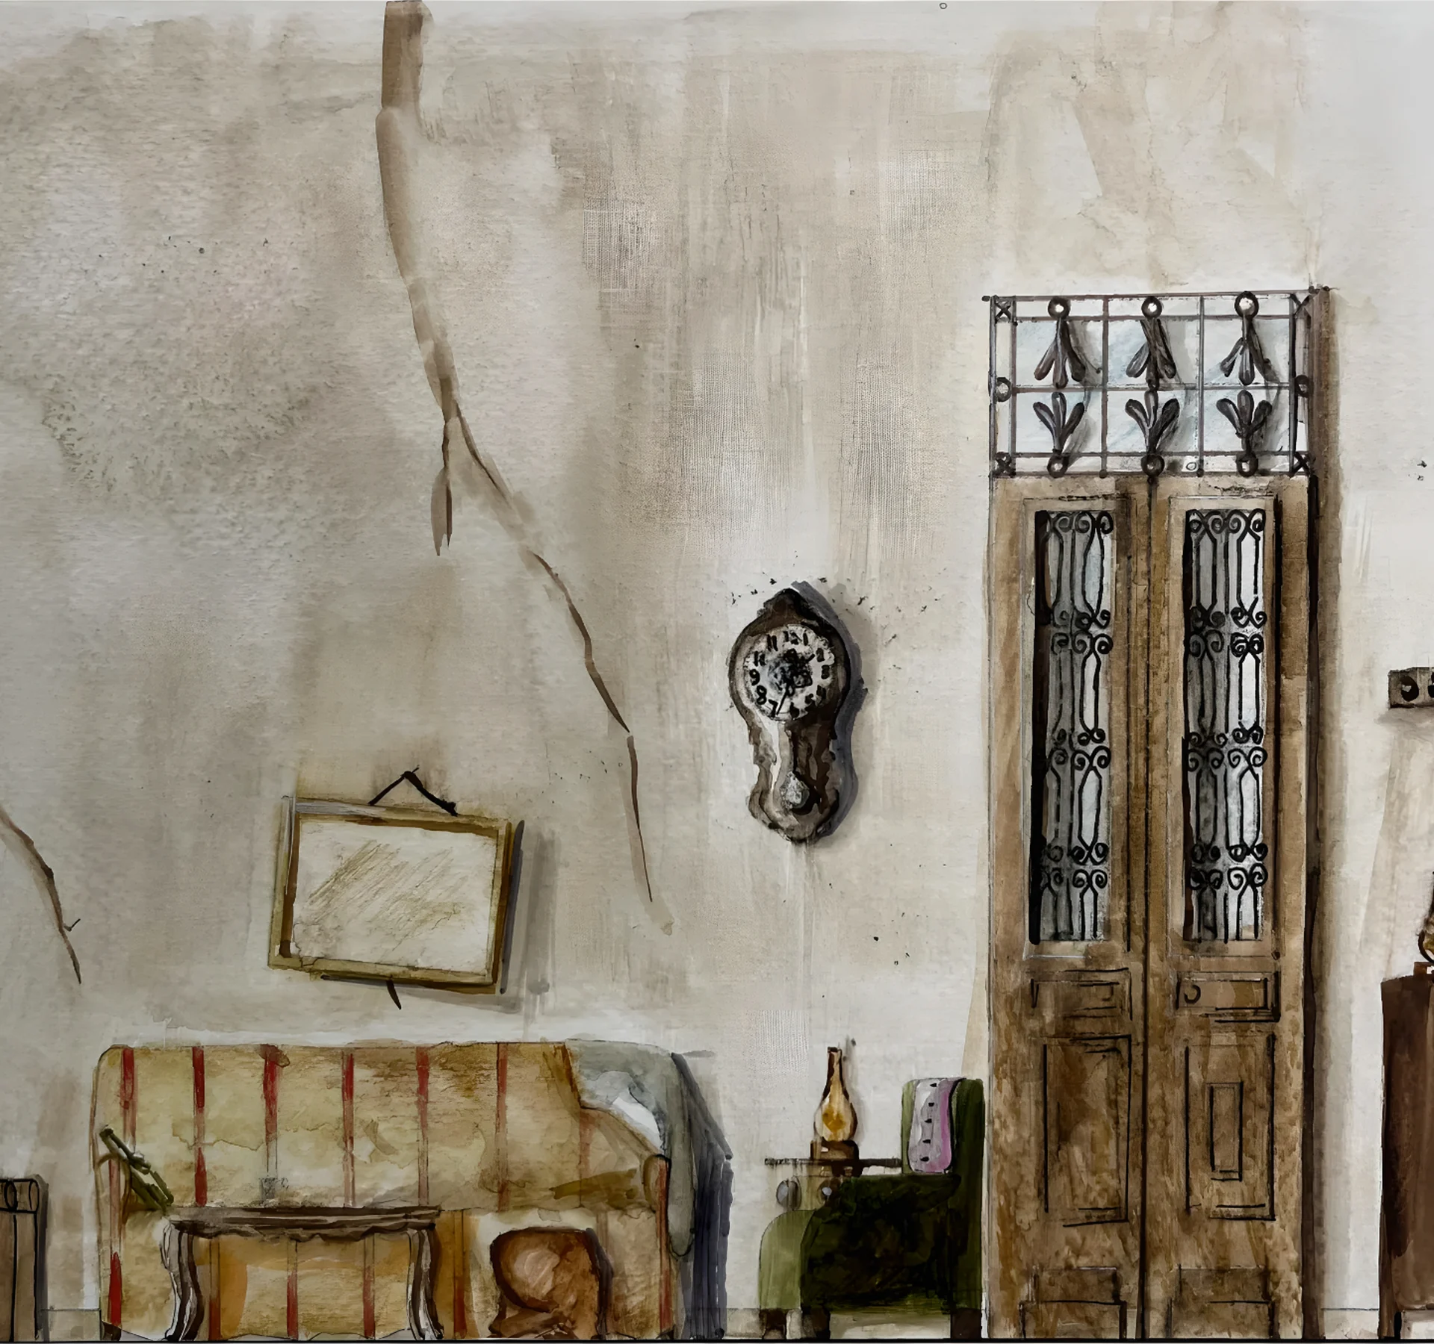
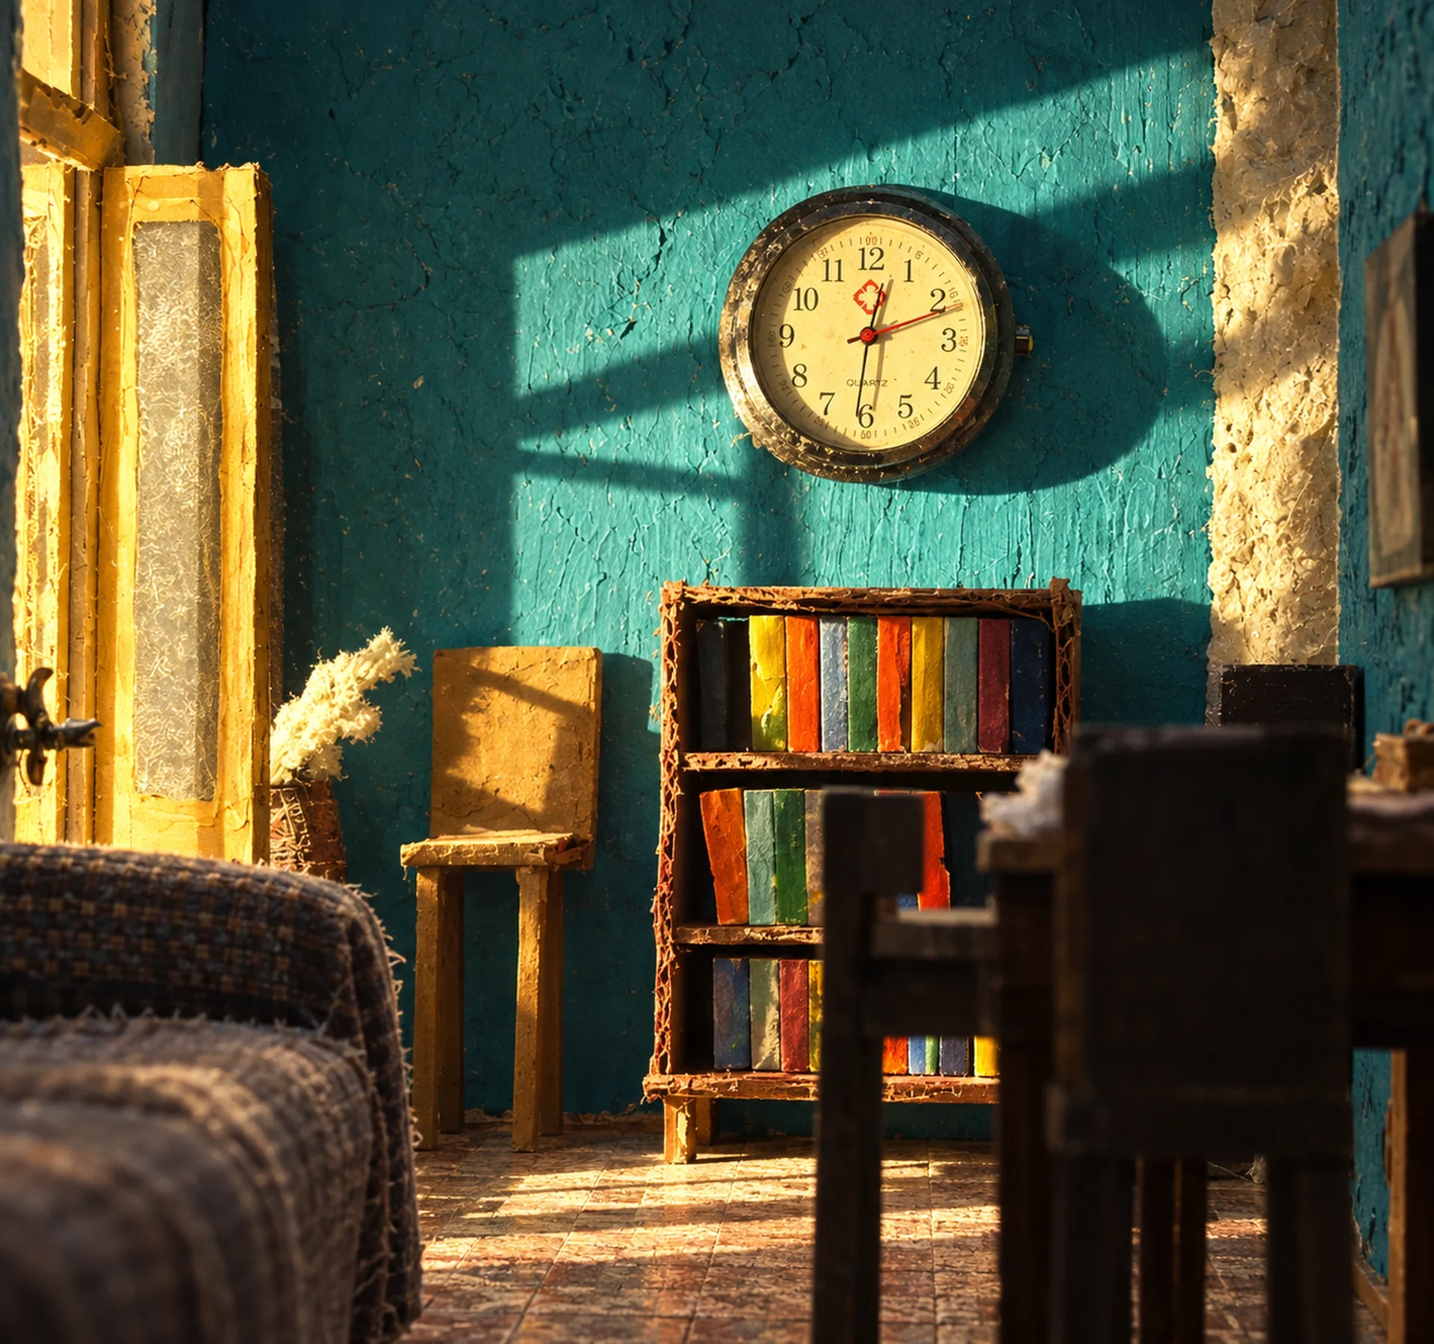
shots
Palette
#452C15
#73522B
#928A80
#C4C0B9
#DBDAD7