How a set is drawn, from first reading to the workshop
Every design begins by reading —
the play first, the room second.
Reading the text
It starts on the page, not the drawing board. Who enters where, what the room has to carry, what the play keeps returning to.
Notes before images — the set has to answer the text, not decorate it.
World and period
Research into the place and the years the play lives in: buildings, furniture, trades, the wear people leave on a room.
Real references, so that nothing on stage is invented where it need not be.
First sketches
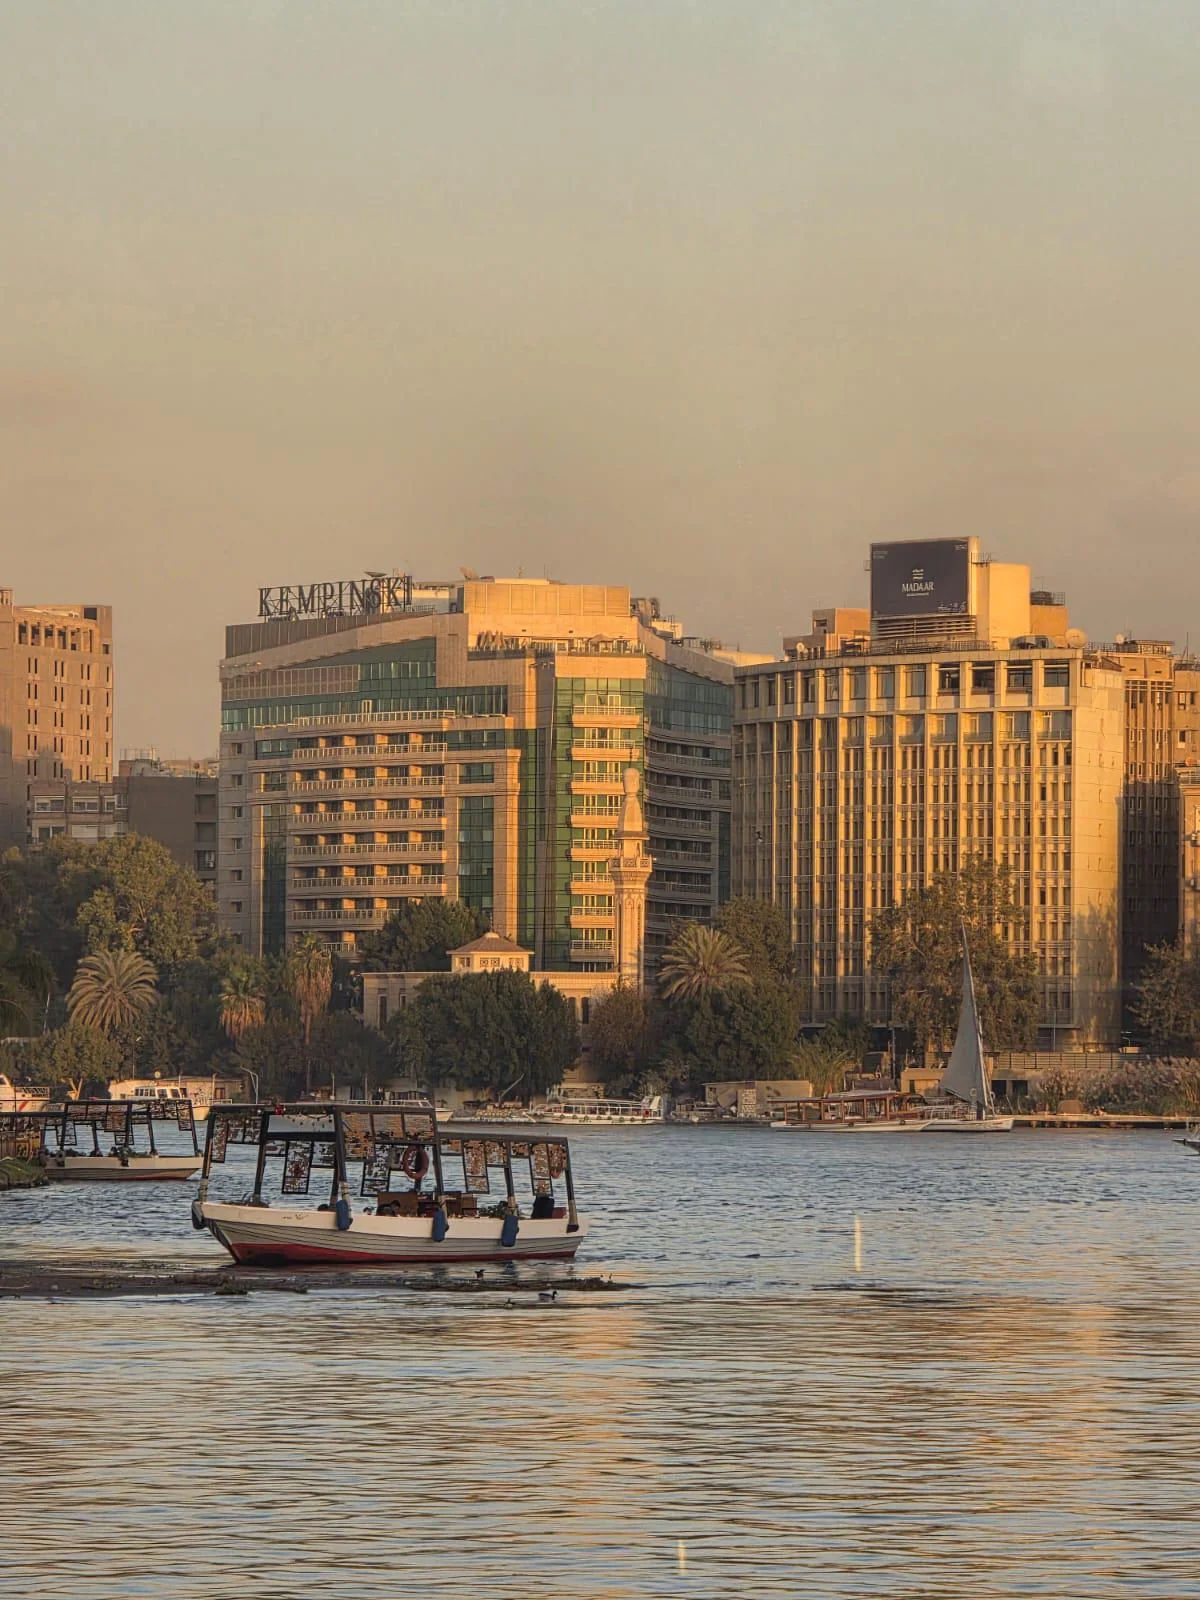
Fast, small, many. Thumbnails to find the shape of the space and where the audience is being asked to look.
Most are thrown away; the point is to find the one worth drawing properly.
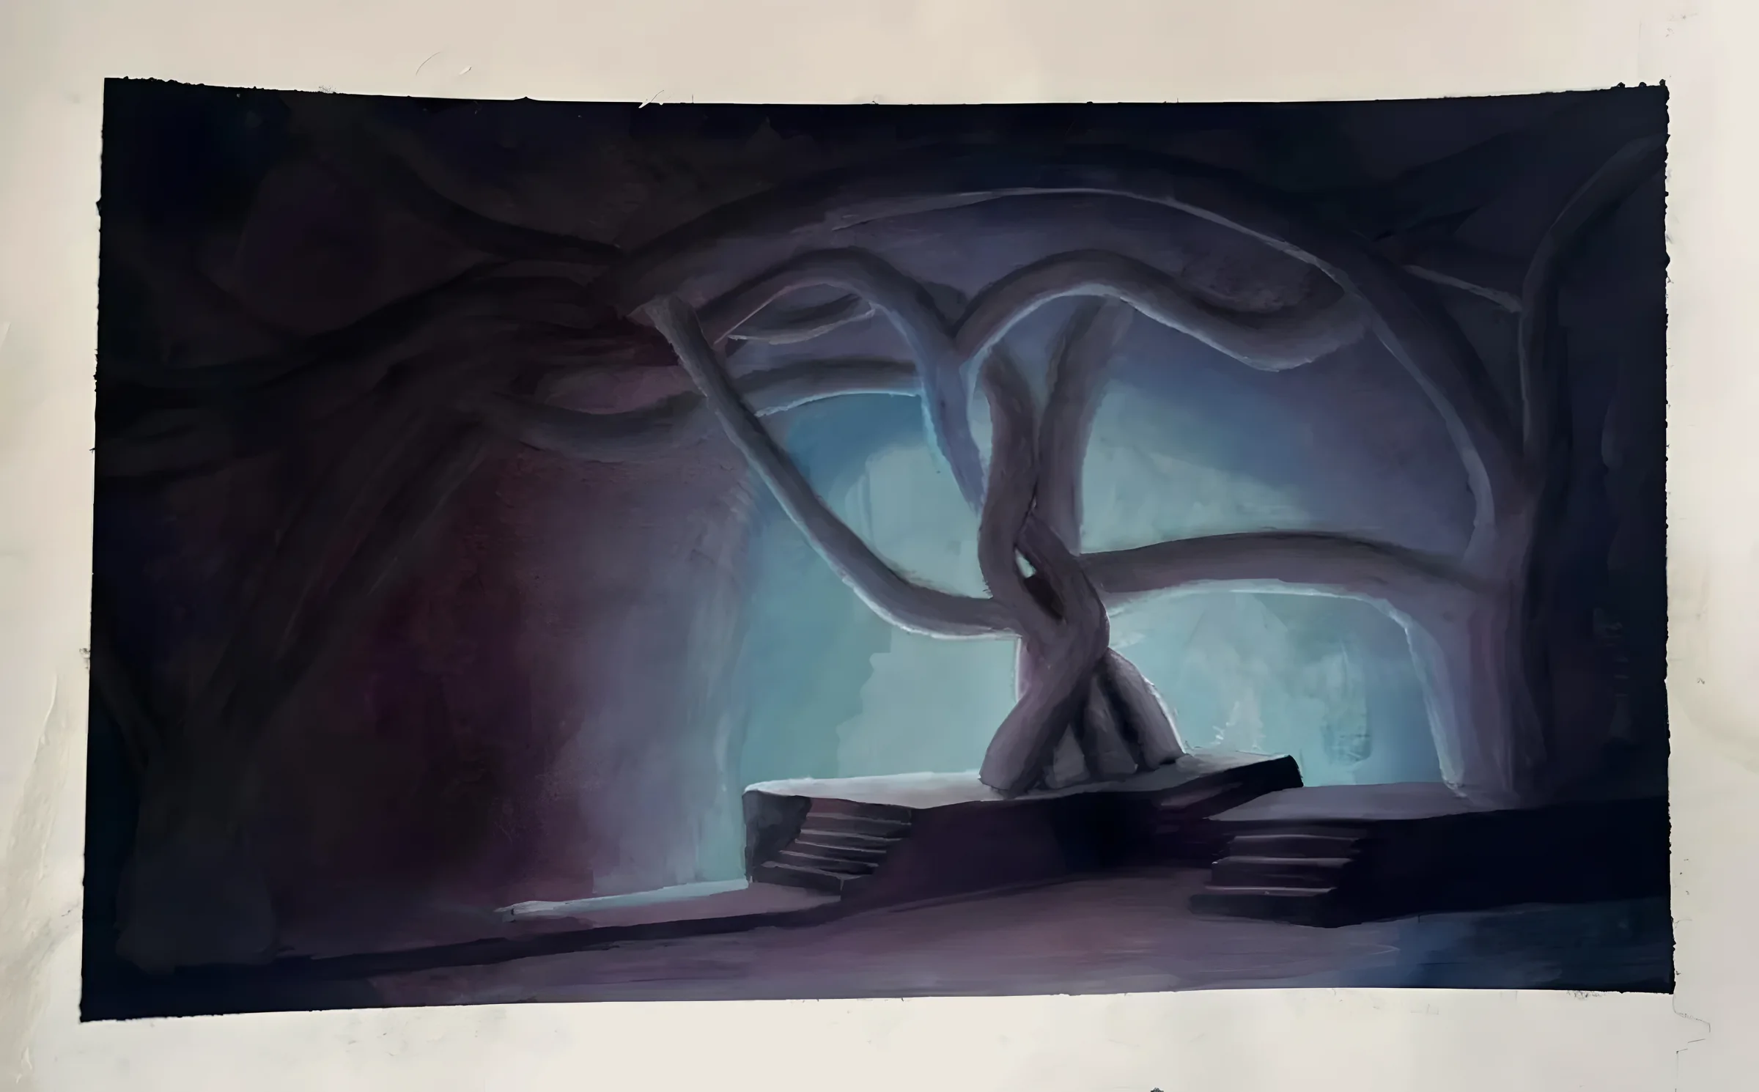
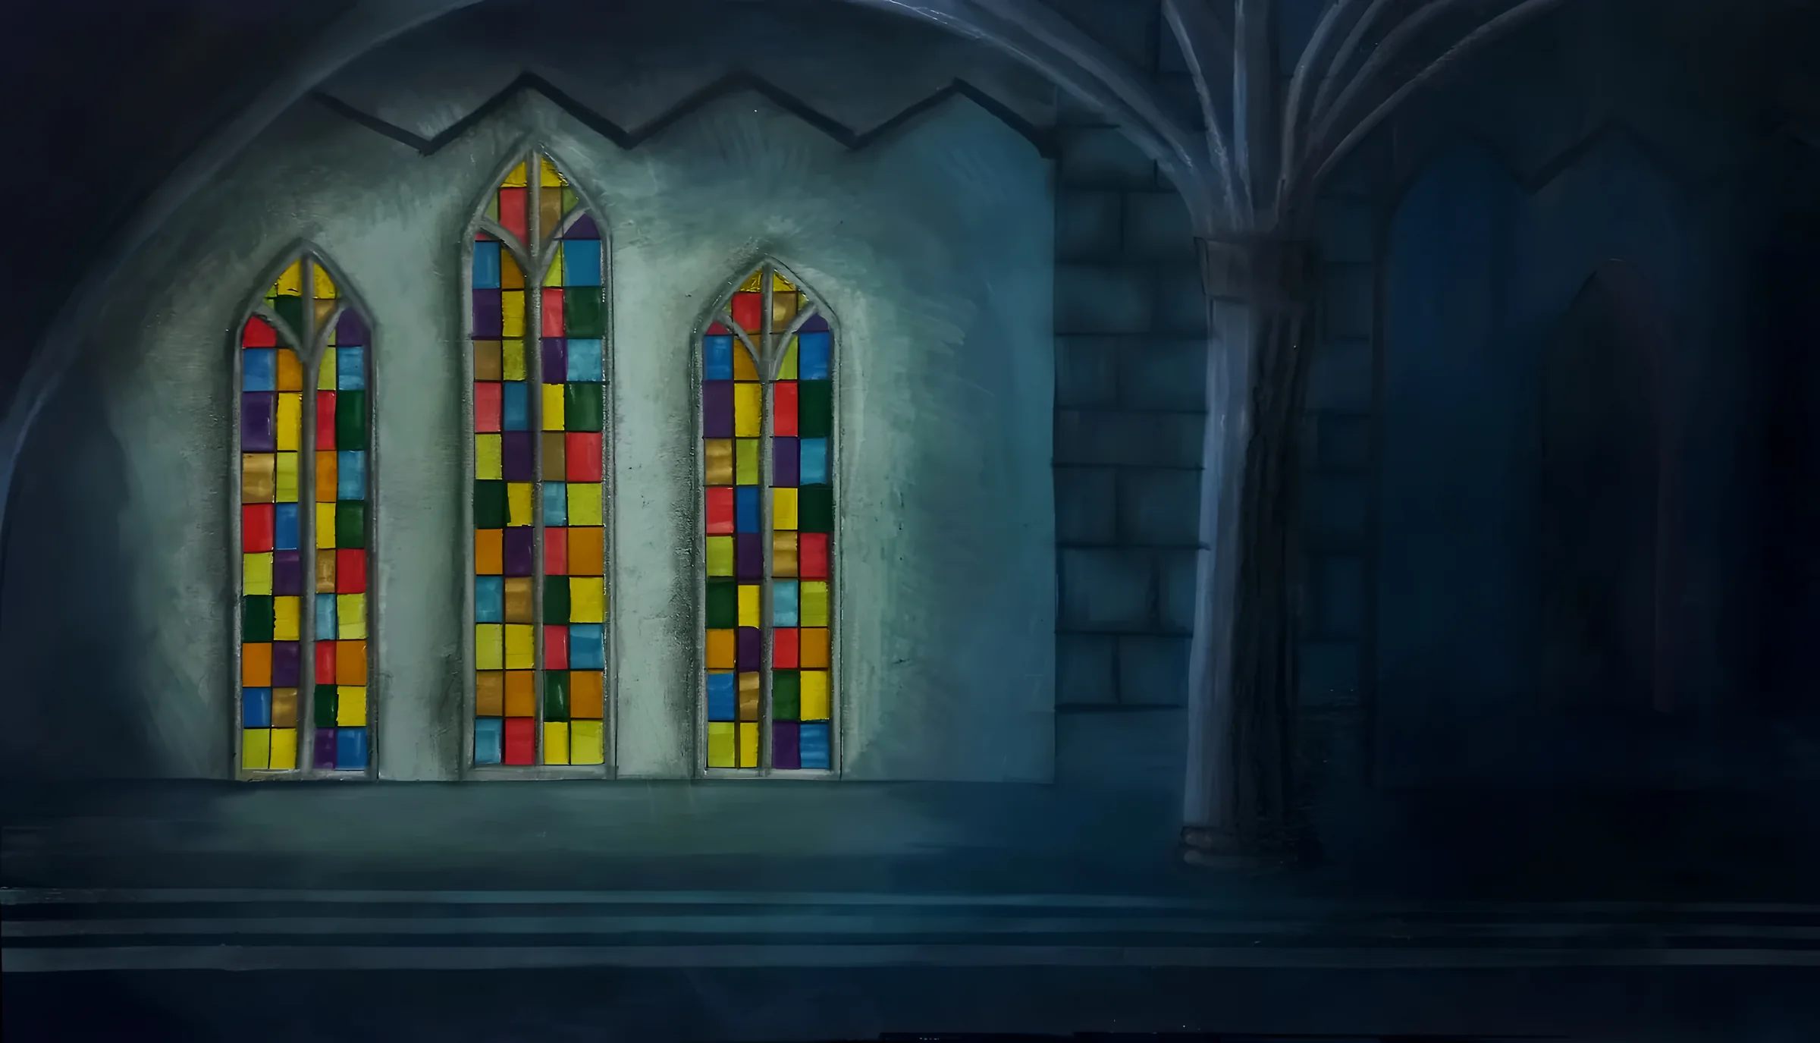
Colour and light
A colour study decides the mood before a single flat is built — what the walls have absorbed, where the light falls, what time of day it always is.
This is usually where the design stops being a plan and starts being a place.
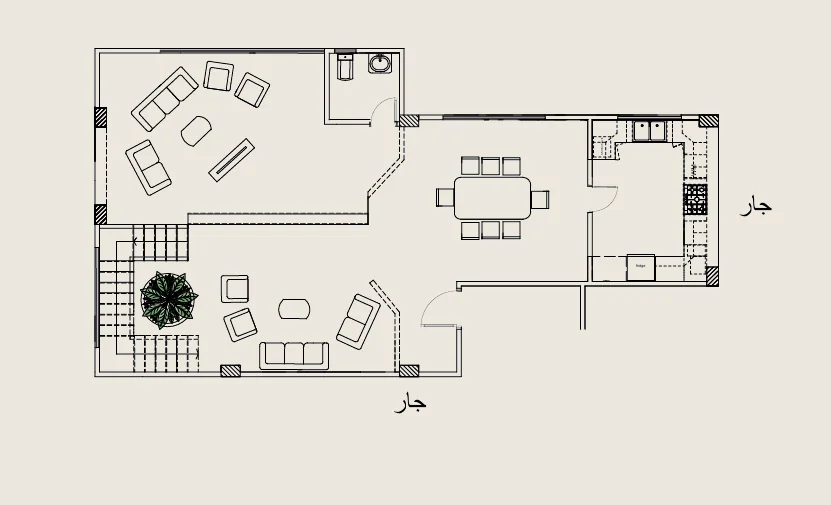
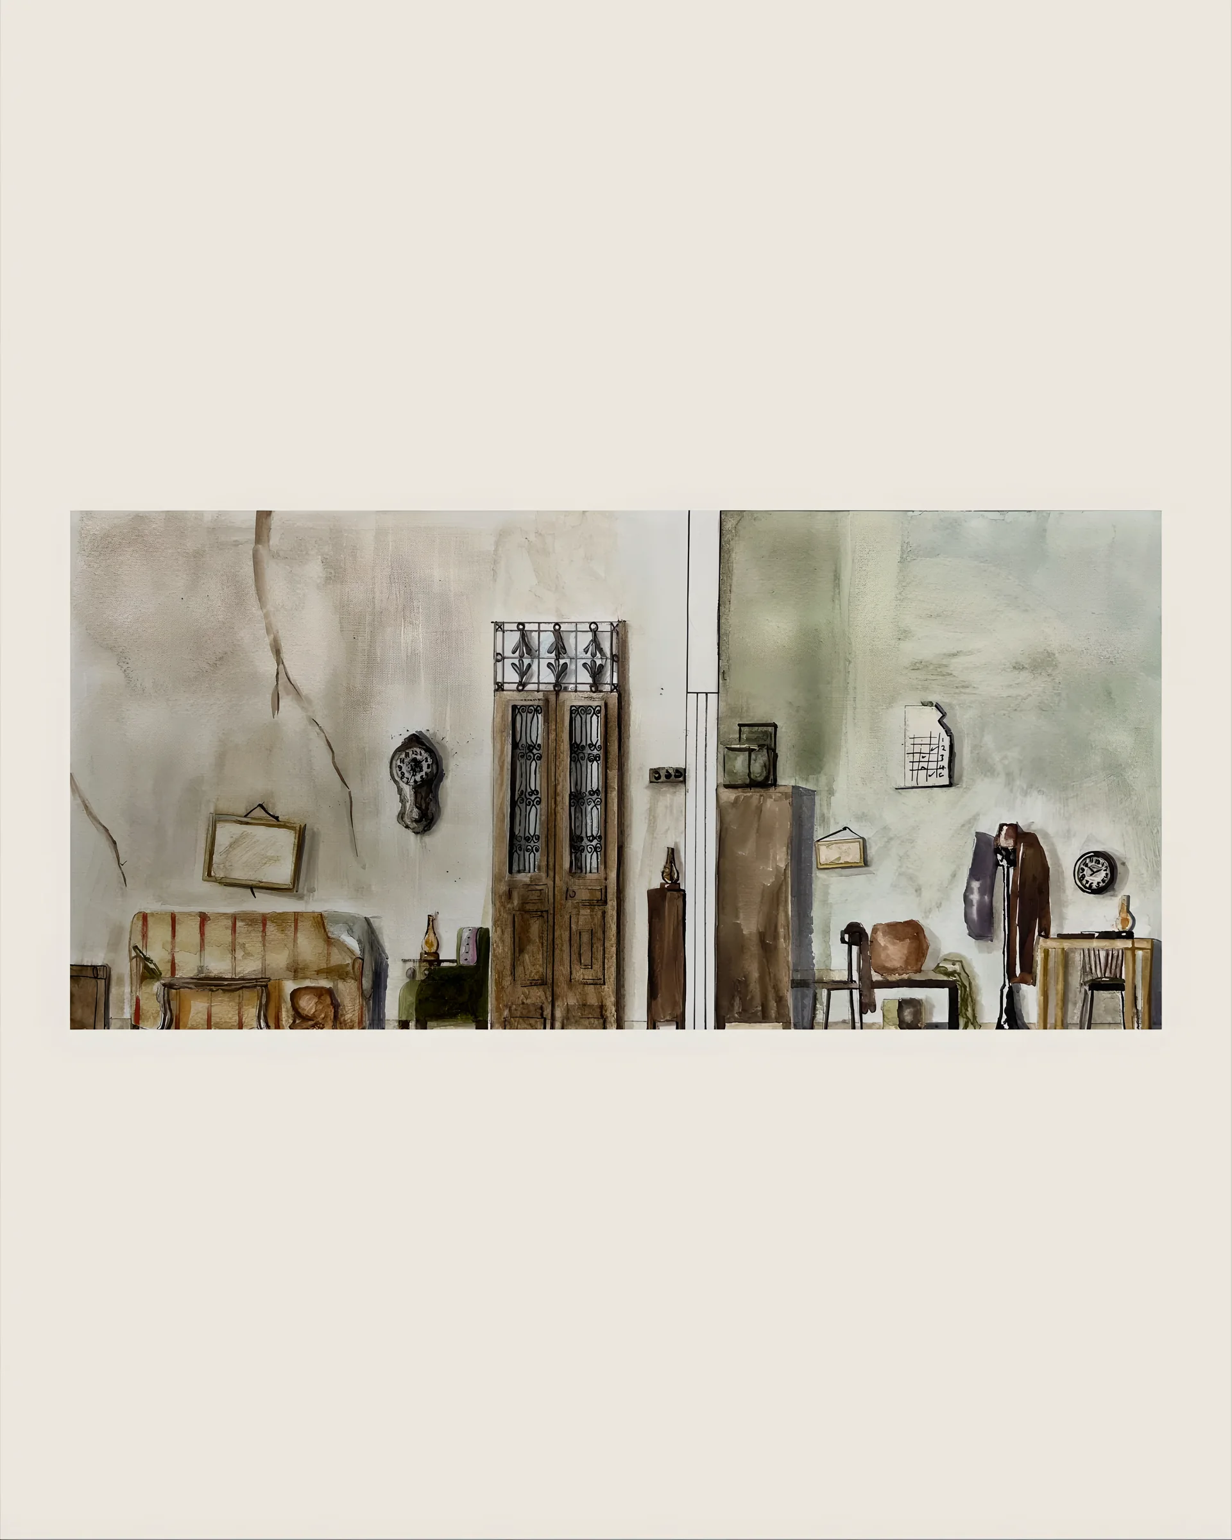
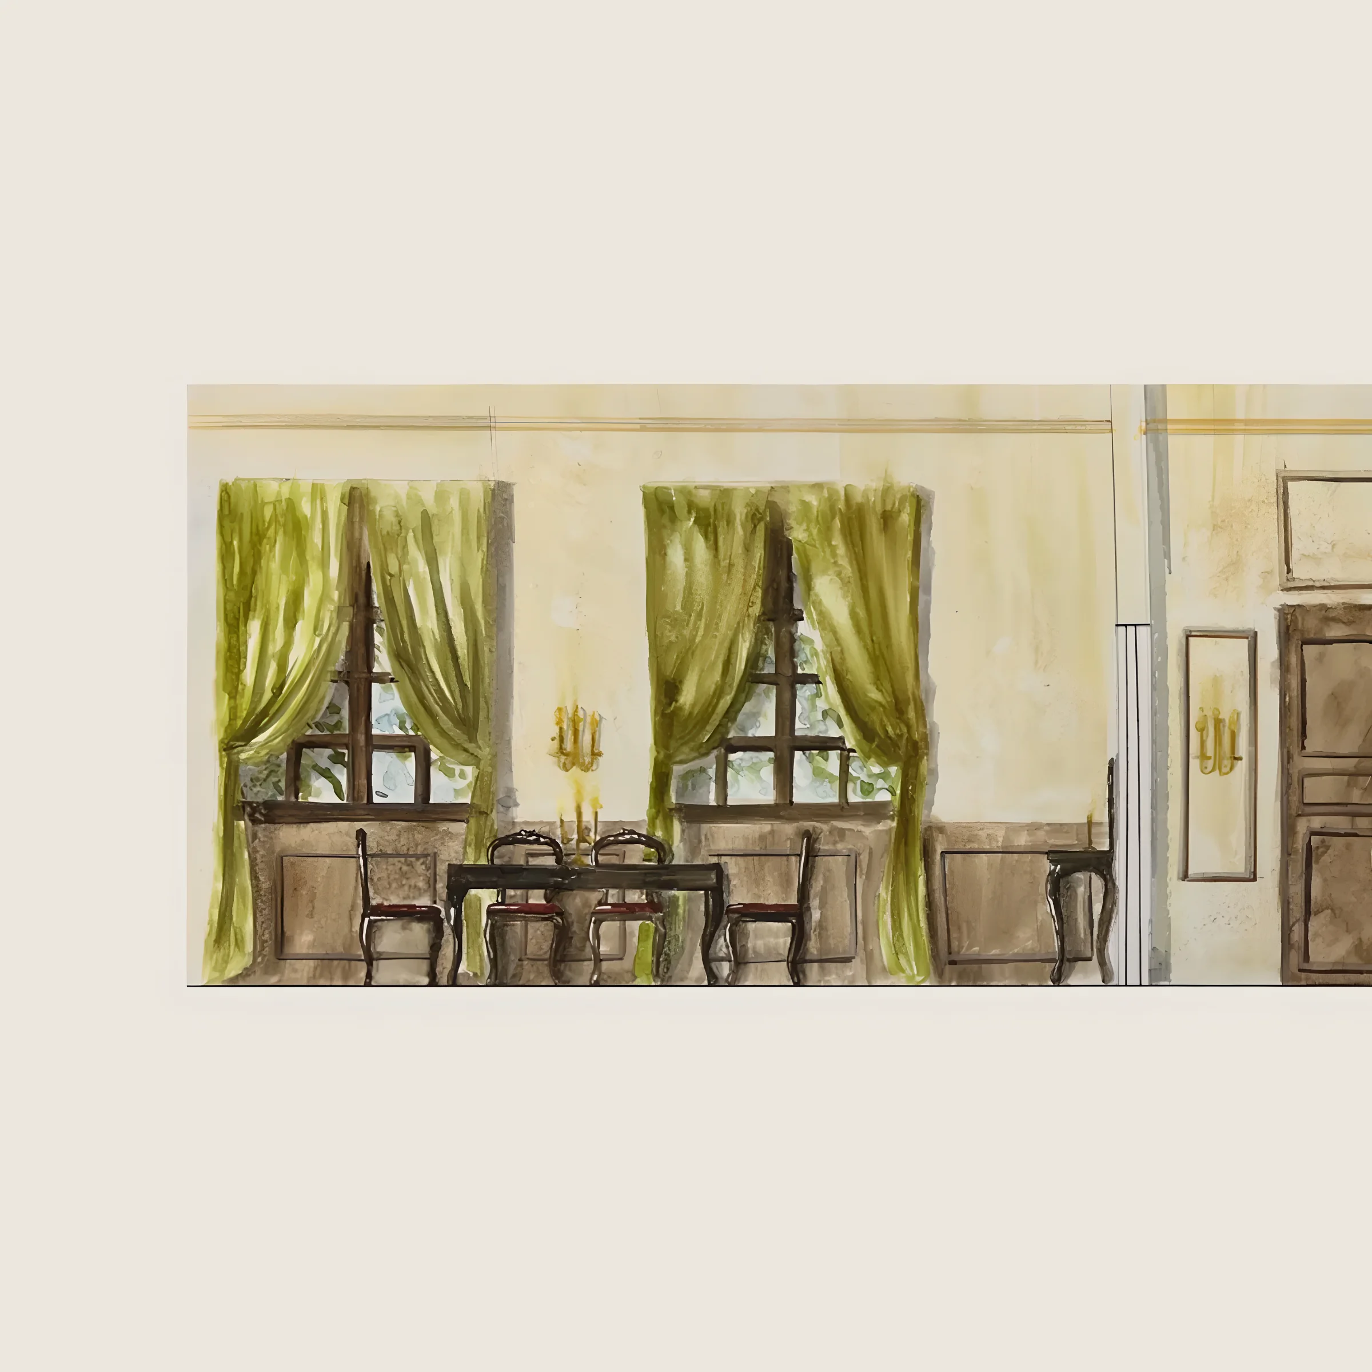
The rendering
The full drawing, in watercolour and pencil: proportion, materials, the state of every surface.
It is the drawing a director, a workshop and a lighting designer can all read from.
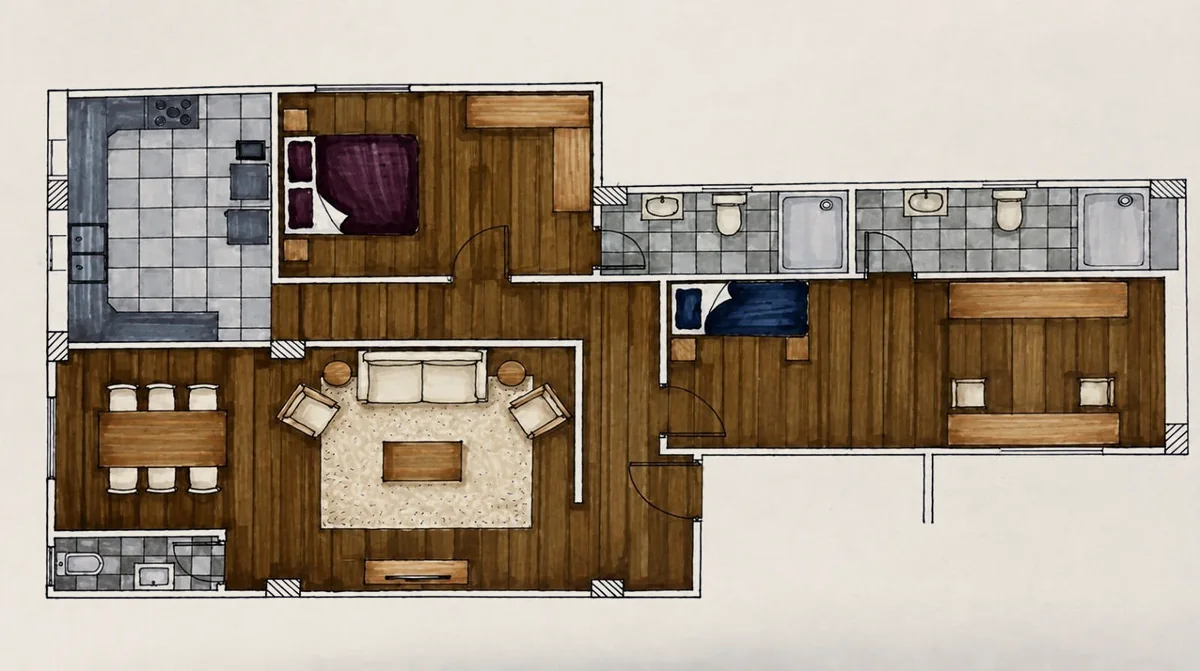
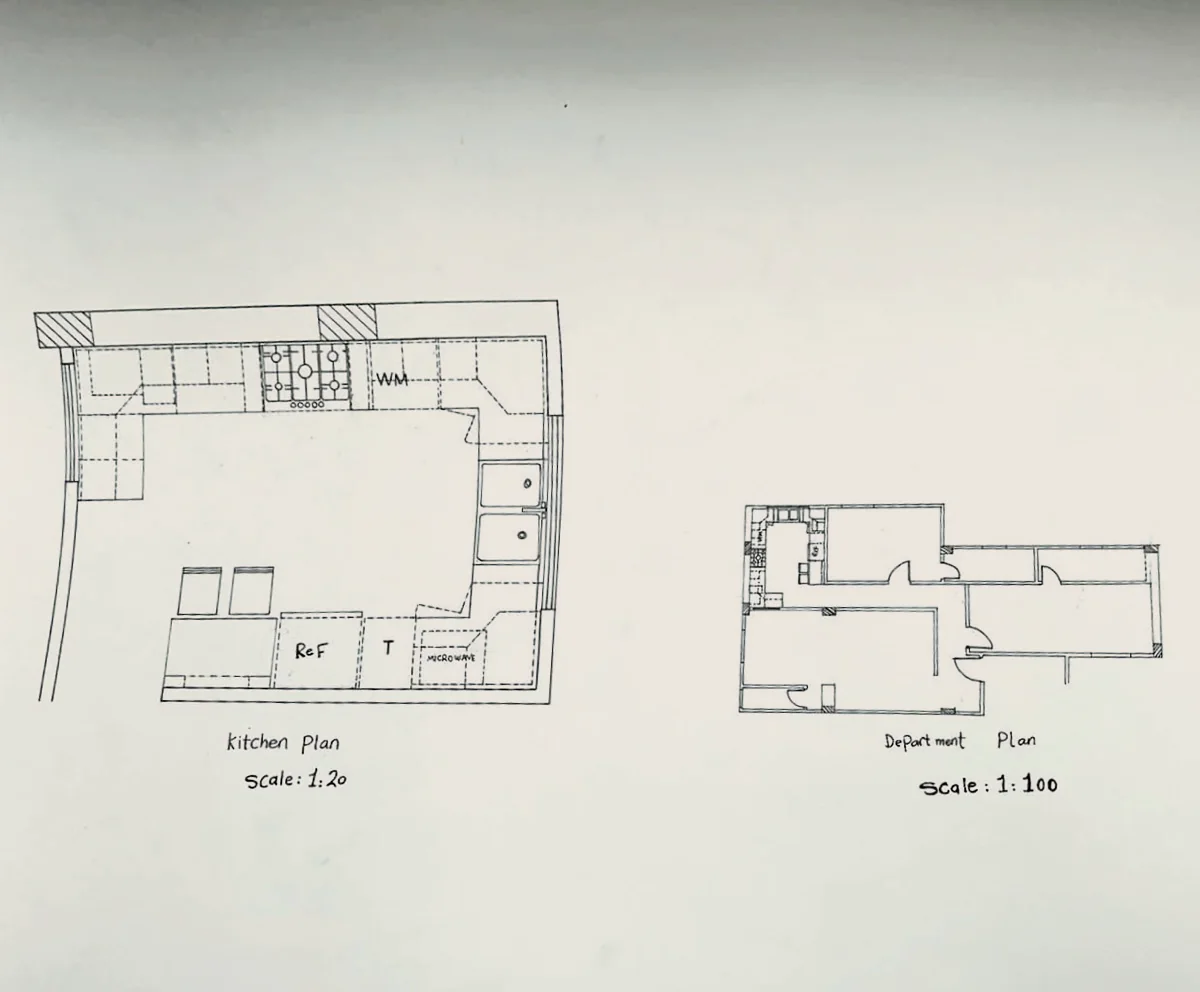
Plans and elevations
The drawing is turned into measured information — ground plan, elevations, sections, the details the workshop actually needs.
Scale is checked against real bodies and real sightlines.
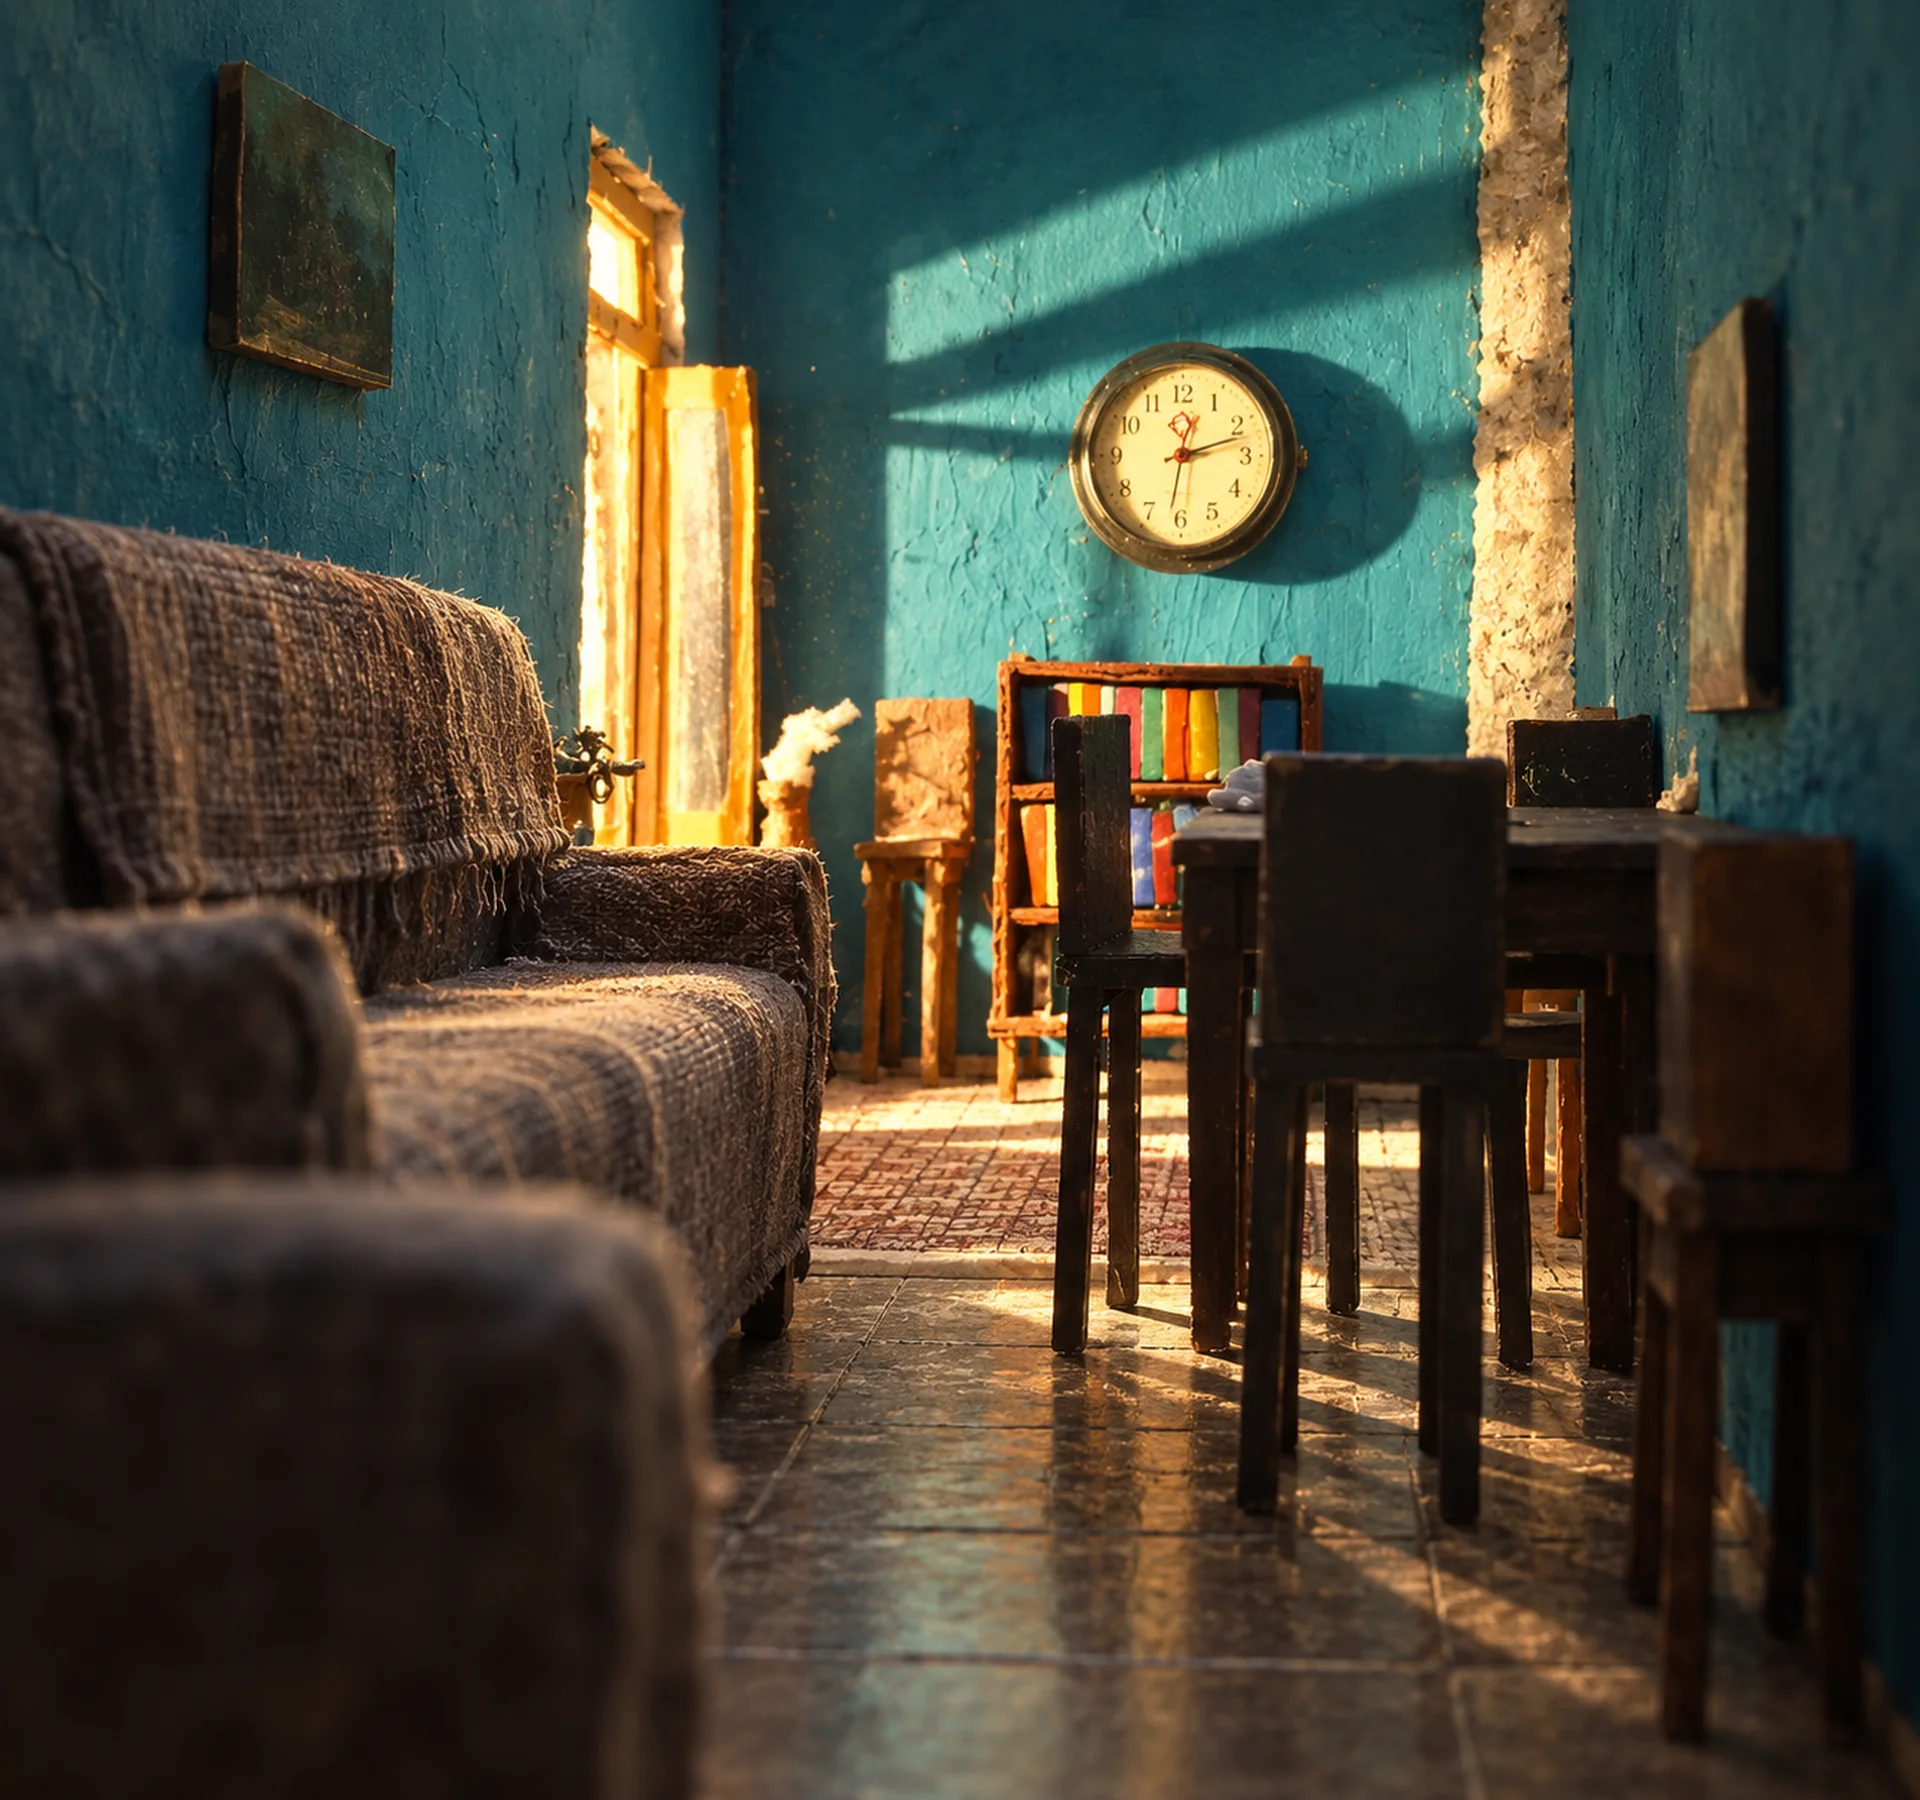
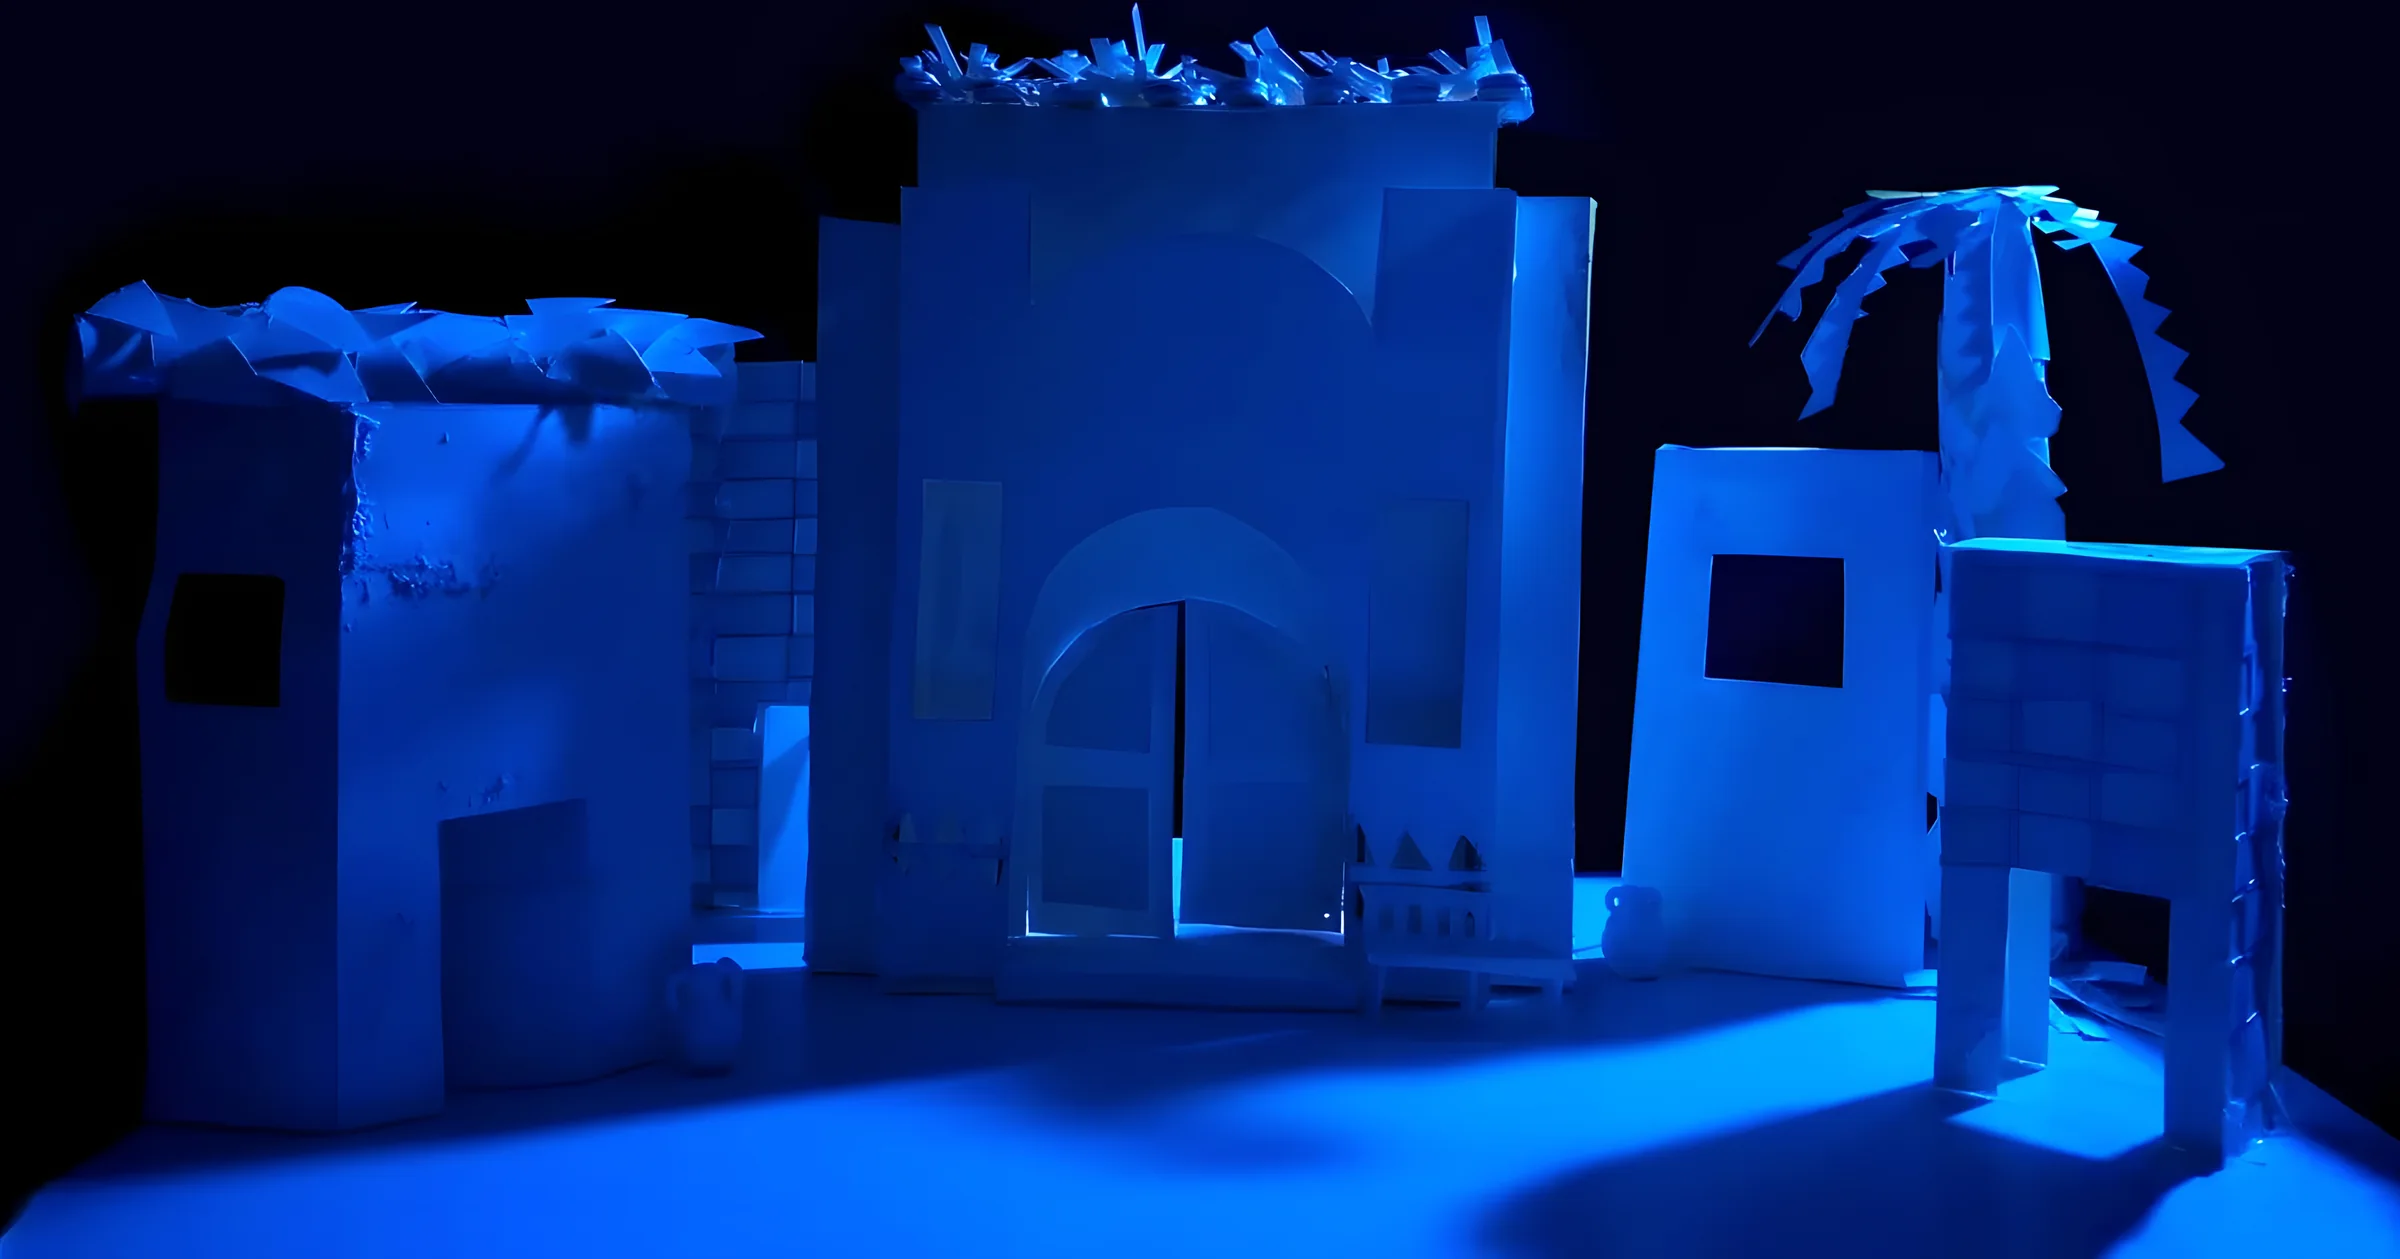
Model and handover
A scale maquette to test the design in three dimensions, then the pack goes to the makers.
From there the drawing belongs to the build, and the job is to keep answering questions.
Three ways
to work together
Three ways to work together
Because not every production has the same scale
or the same timetable, the method adapts.
A full design, from first reading to opening night.
I move in step with the director and the workshop, with a review at every stage.
The design grows with the rehearsal room rather than being handed to it finished.
- Text breakdown and a scene-by-scene plan
- Research pack: period, place, materials
- Concept sketches and a colour study
- Full rendering for the production team
- Measured plans, elevations and sections
- Scale maquette for sightlines
- Support through the build and the fit-up
A shorter piece of work aimed at a single question — a room, a period, a way of painting light.
Useful for teaching, for a portfolio, or for testing an idea before it becomes a production.
- One agreed scene or interior
- Reference gathering and period notes
- Two or three composition options
- A finished colour rendering
- Notes on materials and finishes
- A written description of the design
- Files ready to print or present
A single drawing made to be looked at rather than built — an interior, a facade, a remembered room.
Same method, same materials, no workshop at the end of it.
- A conversation about the subject
- Photographic and archive reference
- A pencil layout for approval
- Watercolour rendering at agreed size
- Choice of paper and finish
- High-resolution scan
- The original, delivered flat